

Listing Courtesy of:  CREA / Listed By: Ken Tripp, Coldwell Banker Sarazen Realty, Brokerage
 CREA / Listed By: Ken Tripp, Coldwell Banker Sarazen Realty, Brokerage
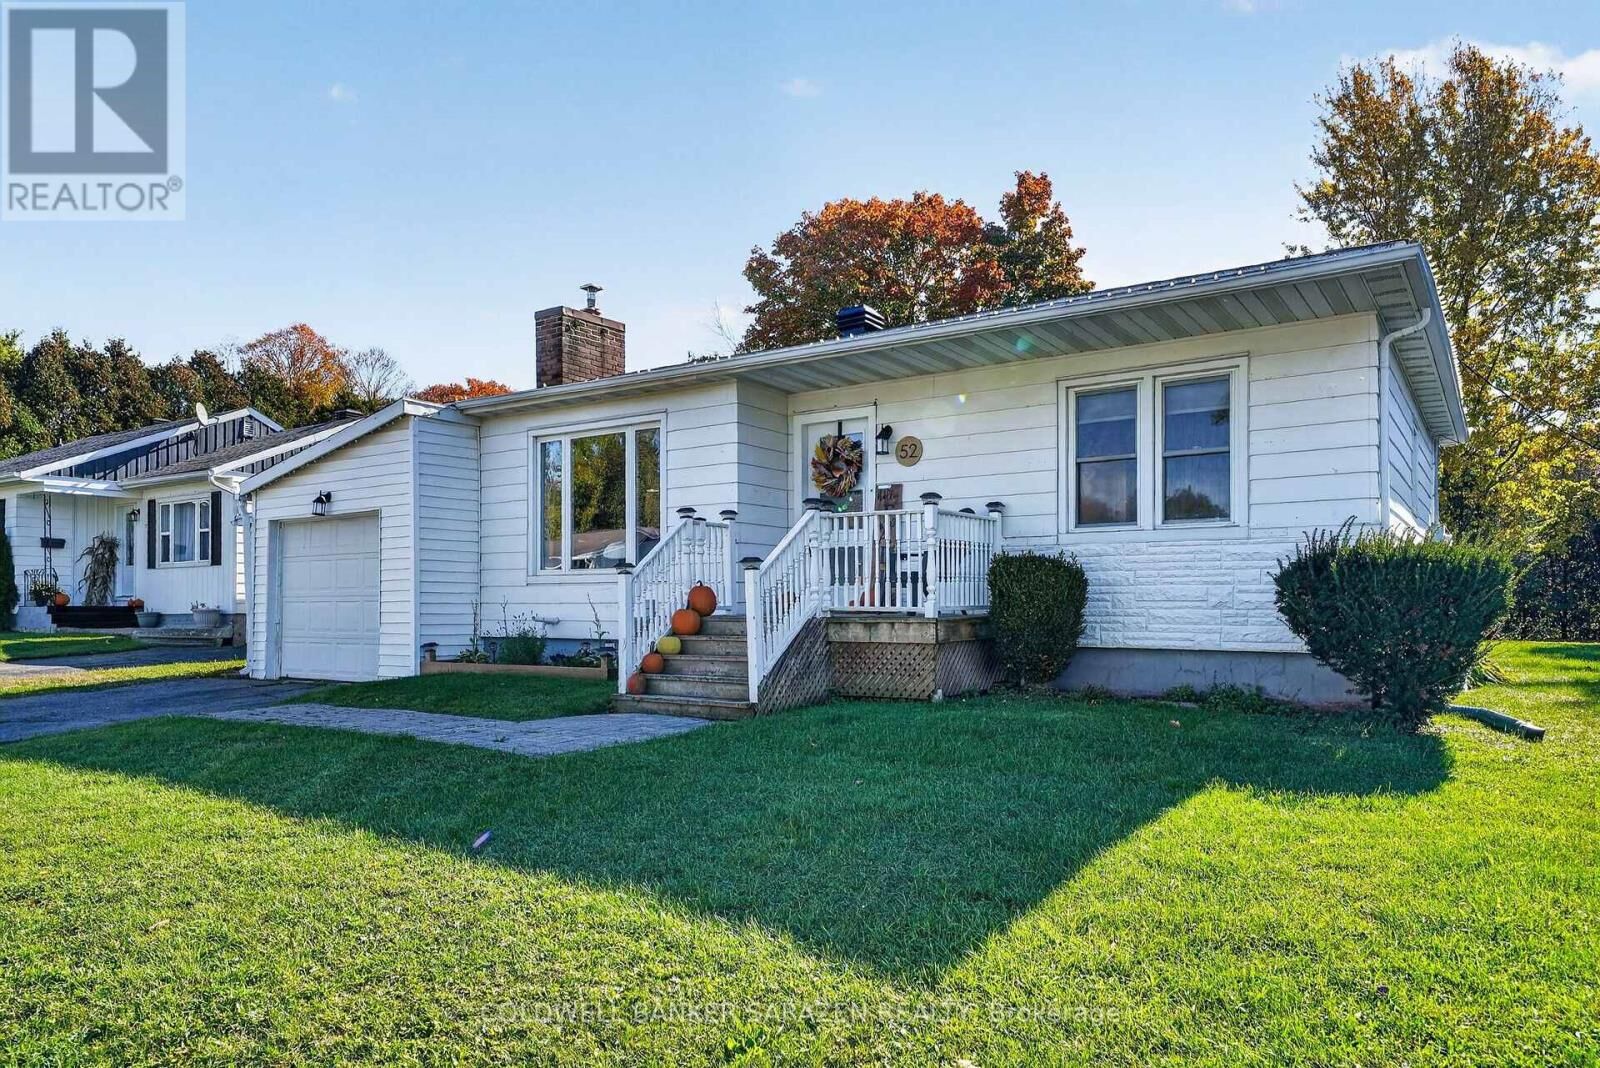
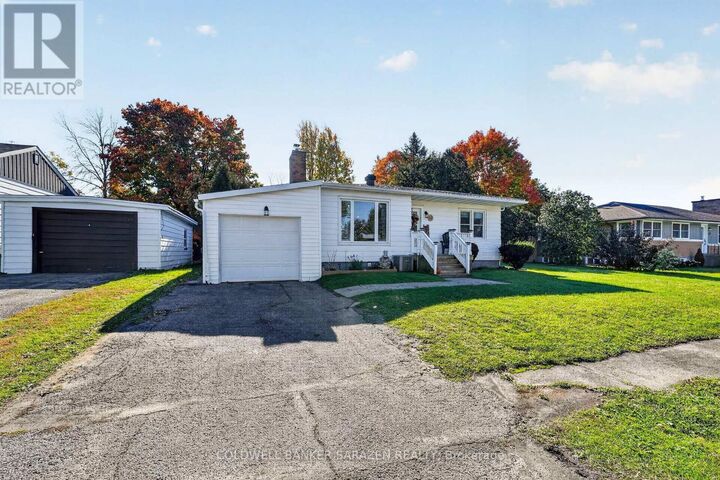
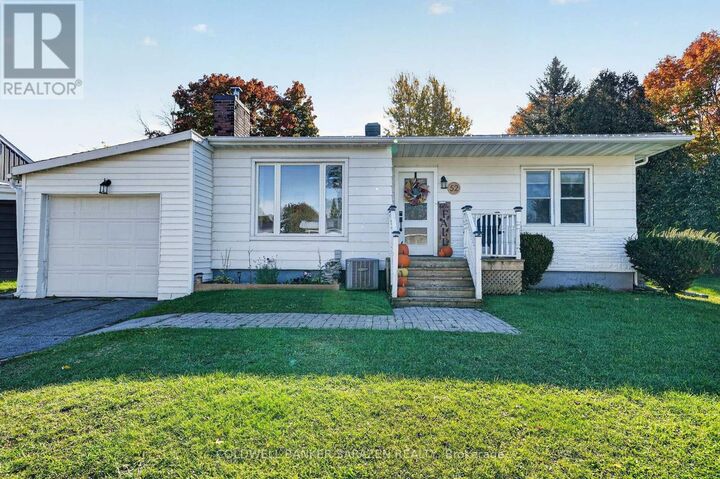
52 Santa Cruz Drive South Stormont, ON K0C 1M0
Active (0 Days)
$269,556 (USD)
MLS®:
X14094884
X14094884
Taxes
$2,176
$2,176
Type
Single-Family Home
Single-Family Home
Style
Bungalow
Bungalow
County
Stormont, Dundas and Glengarry United Counties
Stormont, Dundas and Glengarry United Counties
Listed By
Ken Tripp, Coldwell Banker Sarazen Realty, Brokerage
Source
CREA
Last checked Oct 20 2026 at 12:11 AM GMT+0000
CREA
Last checked Oct 20 2026 at 12:11 AM GMT+0000
Bathroom Details
- Full Bathroom: 1
Property Features
- Foundation: Block
Heating and Cooling
- Forced Air
- Natural Gas
- Central Air Conditioning
Basement Information
- Partially Finished
- N/a
Exterior Features
- Aluminum Siding
Utility Information
- Sewer: Sanitary Sewer
Parking
- Total: 5
- Attached Garage
- Garage
Stories
- 1
Location
Disclaimer: The trademarks REALTOR®, REALTORS®, and the REALTOR® logo are controlled
by The Canadian Real Estate Association (CREA) and identify real estate professionals who are members of CREA. Listing Data Last Updated: 10/19/26 17:11
The trademarks REALTOR®, REALTORS®, and the REALTOR® logo are controlledby The Canadian Real Estate Association (CREA) and identify real estate professionals who are members of CREA. Listing Data Last Updated: 10/19/26 17:11



Description