

Listing Courtesy of:  CREA / Listed By: Ron Bellman, Coldwell Banker Sarazen Realty, Brokerage
 CREA / Listed By: Ron Bellman, Coldwell Banker Sarazen Realty, Brokerage
 18454 Diversion Road North Glengarry, ON K0C 1B0
Active (97 Days)
$995,500 (CAD)
OPEN HOUSE TIMES
-
OPENSun, Sep 272:00 pm - 4:00 pm
Description
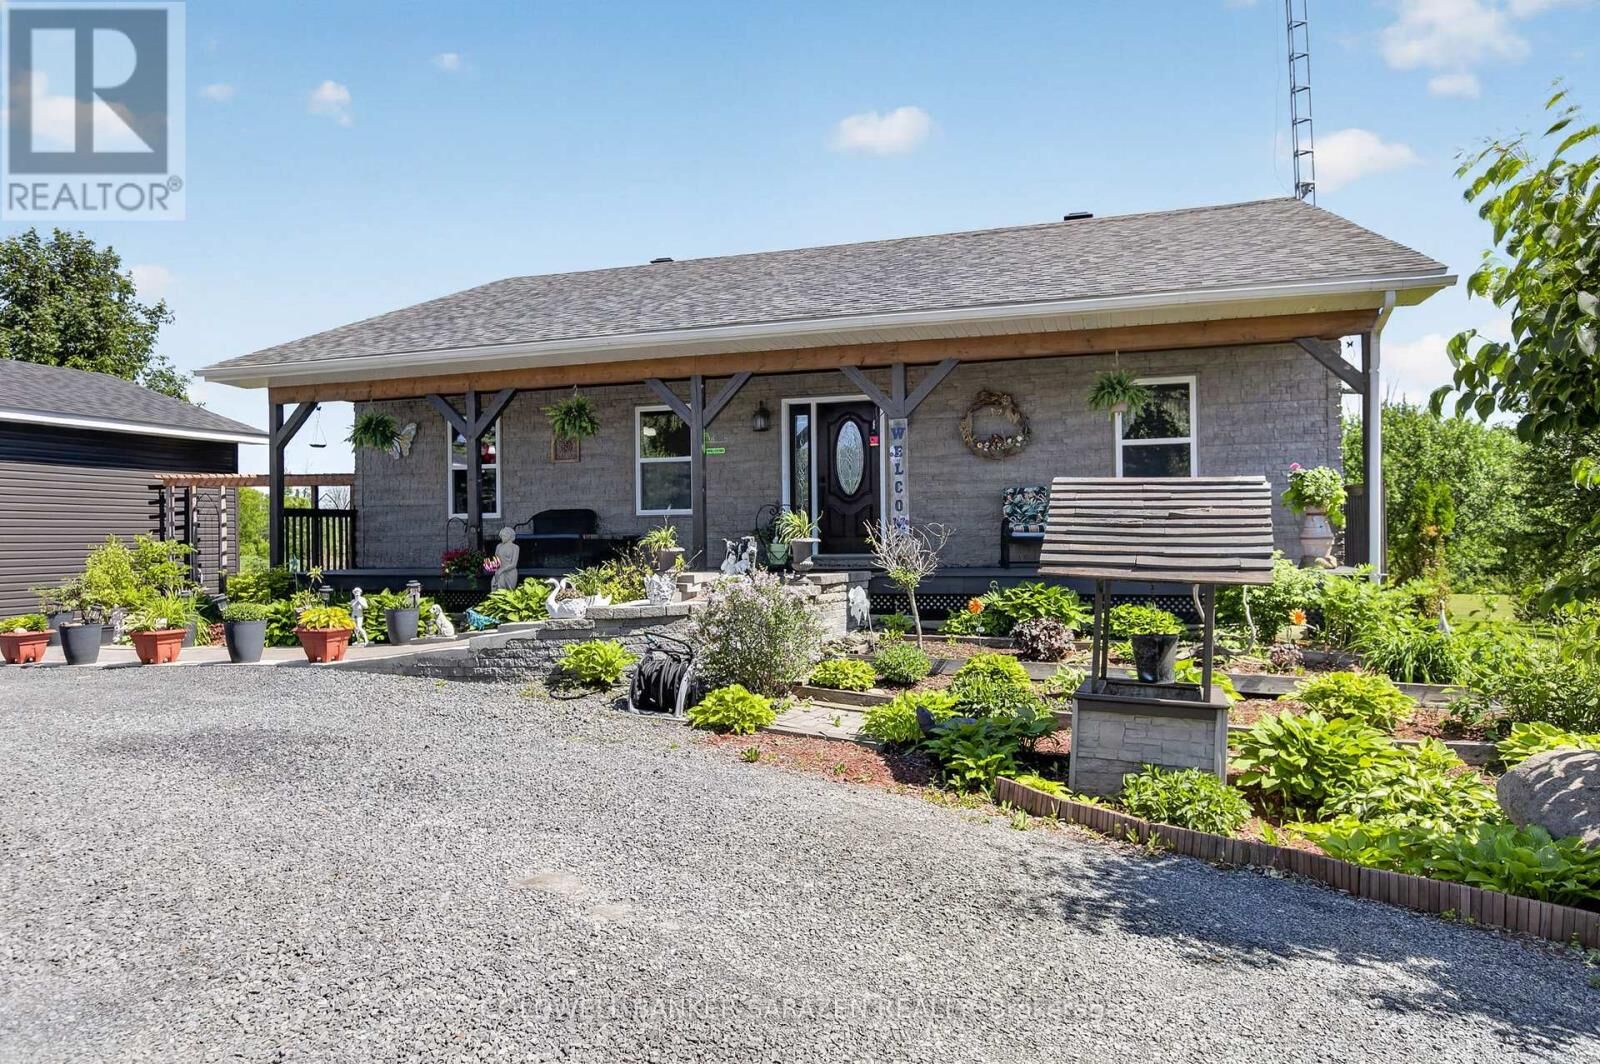
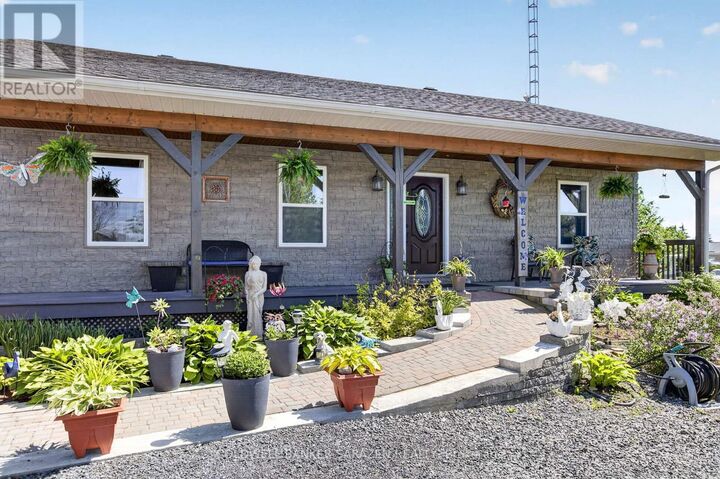
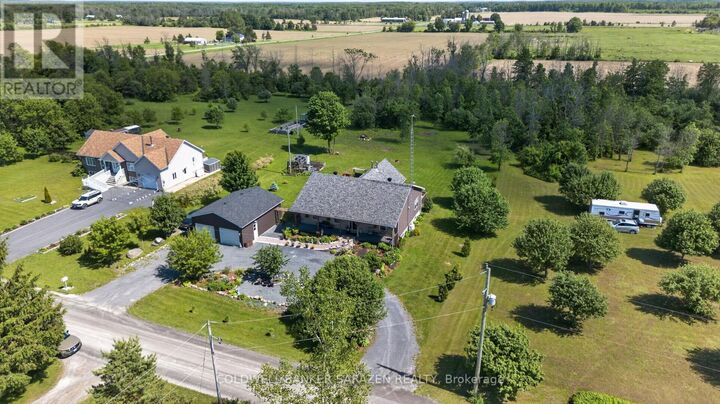
Great home, See it now. The main level is where it begins. Tasteful ceramic flooring leads you past the 2nd bedroom (or home office), past the 3-piece bathroom/laundry room to the Living room which features a spectacular cathedral ceiling and a marvelous wood burning fireplace. Plenty of natural lighting is provided by the large cathedral ceiling windows. Easy access to the closed in sun room and the above ground pool. To your right is the impressive open concept kitchen with separate eating area and large preparation area and a large Butler's pantry. There is an outside eating area on the deck adjacent to the dining area. To your left of the Living Room is the spectacular Master Suite which features all the usual items plus private access the secluded deck & hot tub. From the bedroom, you can pass through the spacious walk-in closet to the Master ensuite bath. The claw tooth tub offers classic elegance with deep soaking comfort. Another plus is the 'his' and 'her' sinks. There is also a separate walk-in shower. This bathroom has it all. The lower level features 9 foot ceilings, 2 spacious bedrooms, a four piece bath, rec room with bar area, a comfy sitting/reading area, storage room and mechanical room. While you are outside, don't miss the oversize double garage with workshop. See it all in the listing pictures. (id:41440)
MLS®:
X13449178
X13449178
Taxes
$4,214(2025)
$4,214(2025)
Type
Single-Family Home
Single-Family Home
Style
Bungalow
Bungalow
County
Stormont, Dundas and Glengarry United Counties
Stormont, Dundas and Glengarry United Counties
Listed By
Ron Bellman, Coldwell Banker Sarazen Realty, Brokerage
Source
CREA
Last checked Sep 22 2026 at 1:45 AM GMT+0000
CREA
Last checked Sep 22 2026 at 1:45 AM GMT+0000
Bathroom Details
- Full Bathrooms: 3
Interior Features
- Washer
- Refrigerator
- Dishwasher
- Gas Stove(s)
- Dryer
- Water Softener
- Blinds
- Water Treatment
- Water Heater
Lot Information
- Level Lot
- Sump Pump
Property Features
- Fireplace: Total: 1
- Foundation: Poured Concrete
Heating and Cooling
- Forced Air
- Other
- Propane
- Central Air Conditioning
Basement Information
- Partially Finished
- N/a
Pool Information
- Above Ground Pool
Flooring
- Laminate
- Ceramic
- Vinyl
Exterior Features
- Vinyl Siding
Utility Information
- Sewer: Septic System
Parking
- Total: 5
- Garage
- Detached Garage
Stories
- 1
Listing Price History
Date
Event
Price
% Change
$ (+/-)
Jun 20, 2026
Price Changed
$995,500
0%
$500
Location
Disclaimer: The trademarks REALTOR®, REALTORS®, and the REALTOR® logo are controlled
by The Canadian Real Estate Association (CREA) and identify real estate professionals who are members of CREA. Listing Data Last Updated: 9/21/26 18:45
The trademarks REALTOR®, REALTORS®, and the REALTOR® logo are controlledby The Canadian Real Estate Association (CREA) and identify real estate professionals who are members of CREA. Listing Data Last Updated: 9/21/26 18:45


