

Inscription par:  CREA / Listed By: Nancy Zhang, Coldwell Banker Sarazen Realty, Brokerage; Yilong Ma, Sarazen Realty, Brokerage Ambleside Drive Office
 CREA / Listed By: Nancy Zhang, Coldwell Banker Sarazen Realty, Brokerage; Yilong Ma, Sarazen Realty, Brokerage Ambleside Drive Office
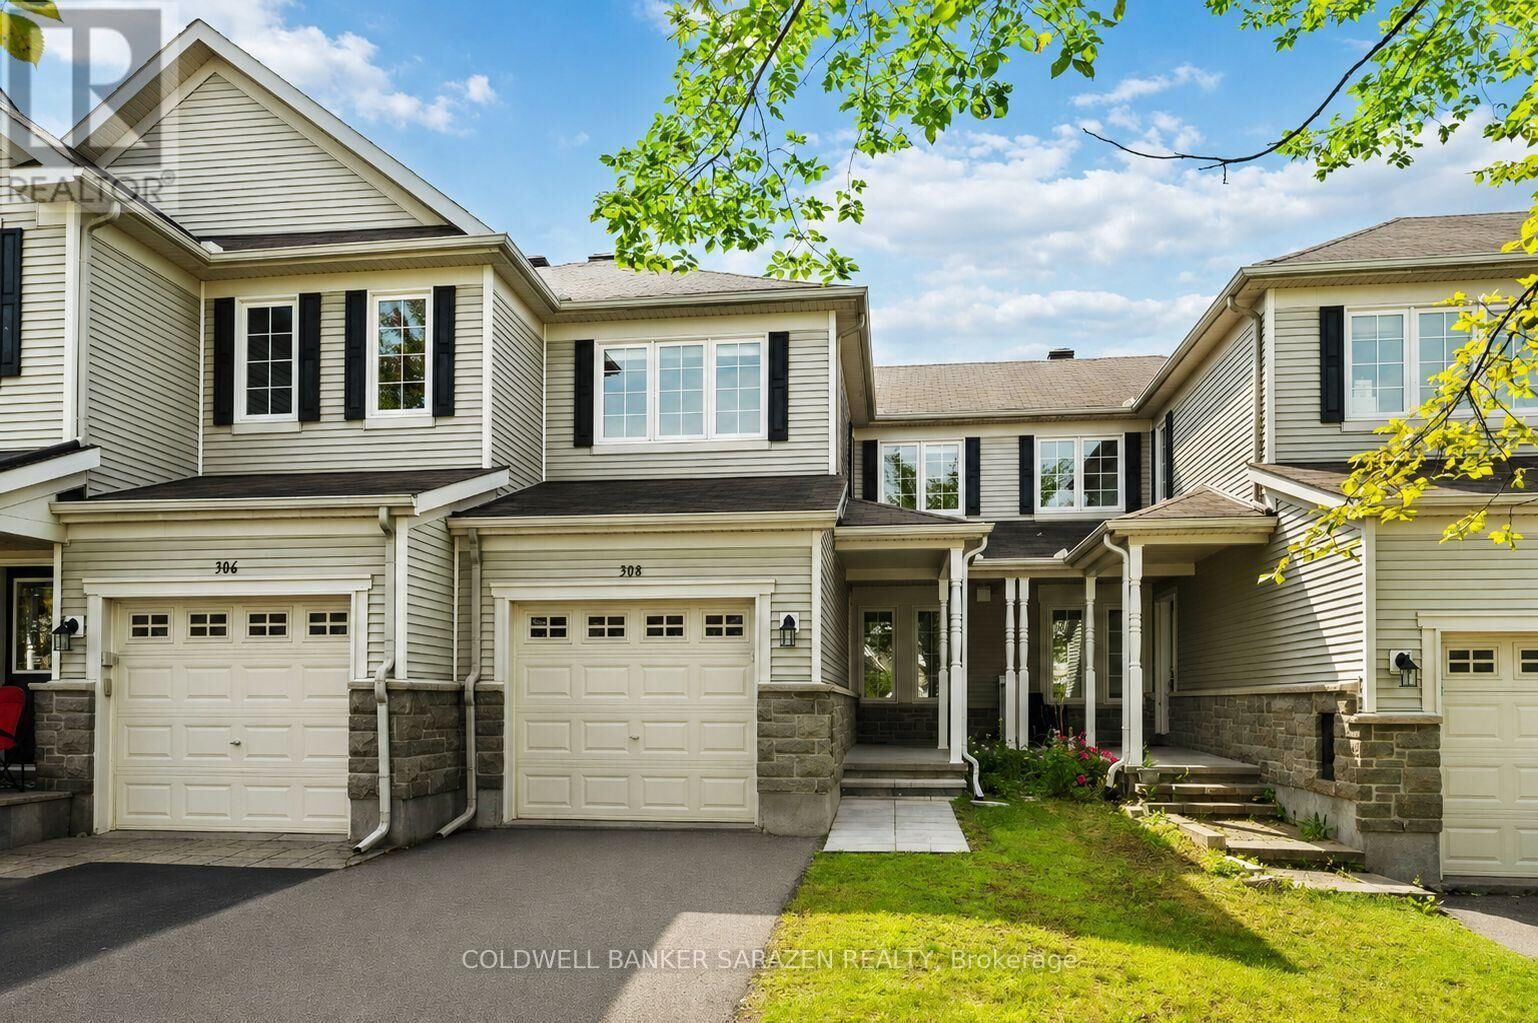
 308 Espin Heights Ottawa, ON K2J 0Y9
En vigueur (50 Jours)
364 339 $ (USD)
MLS®:
X13692860
X13692860
Les impôts
$3,853(2025)
$3,853(2025)
Catégorie
Townhouse
Townhouse
Ville
Ottawa
Ottawa
Listed By
Nancy Zhang, Coldwell Banker Sarazen Realty, Brokerage
Yilong Ma, Coldwell Banker Sarazen Realty, Brokerage
Yilong Ma, Coldwell Banker Sarazen Realty, Brokerage
Source
CREA
Dernière vérification Oct 8 2026 à 2:35 PM GMT+0000
CREA
Dernière vérification Oct 8 2026 à 2:35 PM GMT+0000
Détails sur les salles de bains
- Salle de bains: 1
- Salle de bain partielles: 1
Caractéristiques Intérieures
- Garage Door Opener Remote(s)
Caractéristiques de la propriété
- Foundation: Poured Concrete
Chauffage et refroidissement
- Forced Air
- Natural Gas
- Central Air Conditioning
Informations sur les sous-sols
- Full
Caractéristiques extérieures
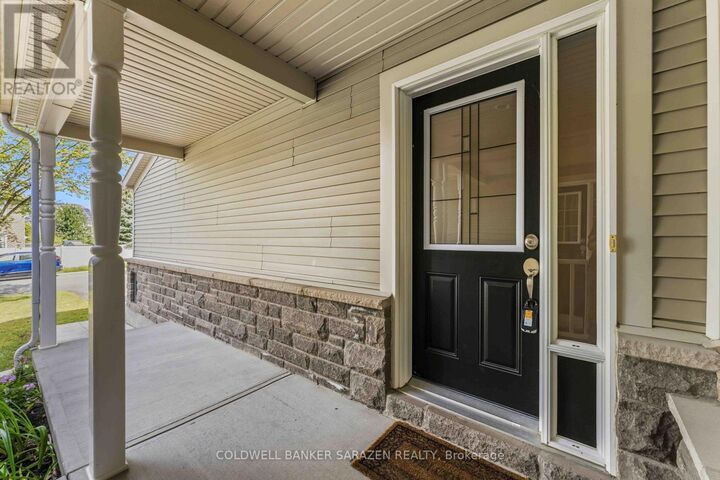
- Vinyl Siding
- Brick
Informations sur les services publics
- Sewer: Sanitary Sewer
Stationnement
- Total: 2
- Attached Garage
- Garage
Étages
- 2
Historique des prix des annonces
Date
Événement
Prix
% Variation en
$ (+/-)
Oct 01, 2026
Prix modifié
519 000 $
-3%
-16 000 $
Sep 13, 2026
Prix modifié
535 000 $
-2%
-10 000 $
Sep 02, 2026
Prix modifié
545 000 $
-1%
-4 900 $
Lieu
Disclaimer: The trademarks REALTOR®, REALTORS®, and the REALTOR® logo are controlled
by The Canadian Real Estate Association (CREA) and identify real estate professionals who are members of CREA. Listing Data Last Updated: 10/8/26 07:35
The trademarks REALTOR®, REALTORS®, and the REALTOR® logo are controlledby The Canadian Real Estate Association (CREA) and identify real estate professionals who are members of CREA. Listing Data Last Updated: 10/8/26 07:35



Description