

Inscription par:  CREA / Listed By: Ian ""The Guy In the Kilt "" Campbell, Coldwell Banker Sarazen Realty, Brokerage
 CREA / Listed By: Ian ""The Guy In the Kilt "" Campbell, Coldwell Banker Sarazen Realty, Brokerage
 116 Bloomingdale Street Ottawa, ON K2C 4A4
En vigueur (1 Jours)
651 312 $ (USD)
HORAIRES DES PORTES OUVERTES
-
OUVERTESDim, Mai 312:00 pm - 4:00 pm
-
OUVERTESDim, Mai 312:00 pm - 4:00 pm
Description
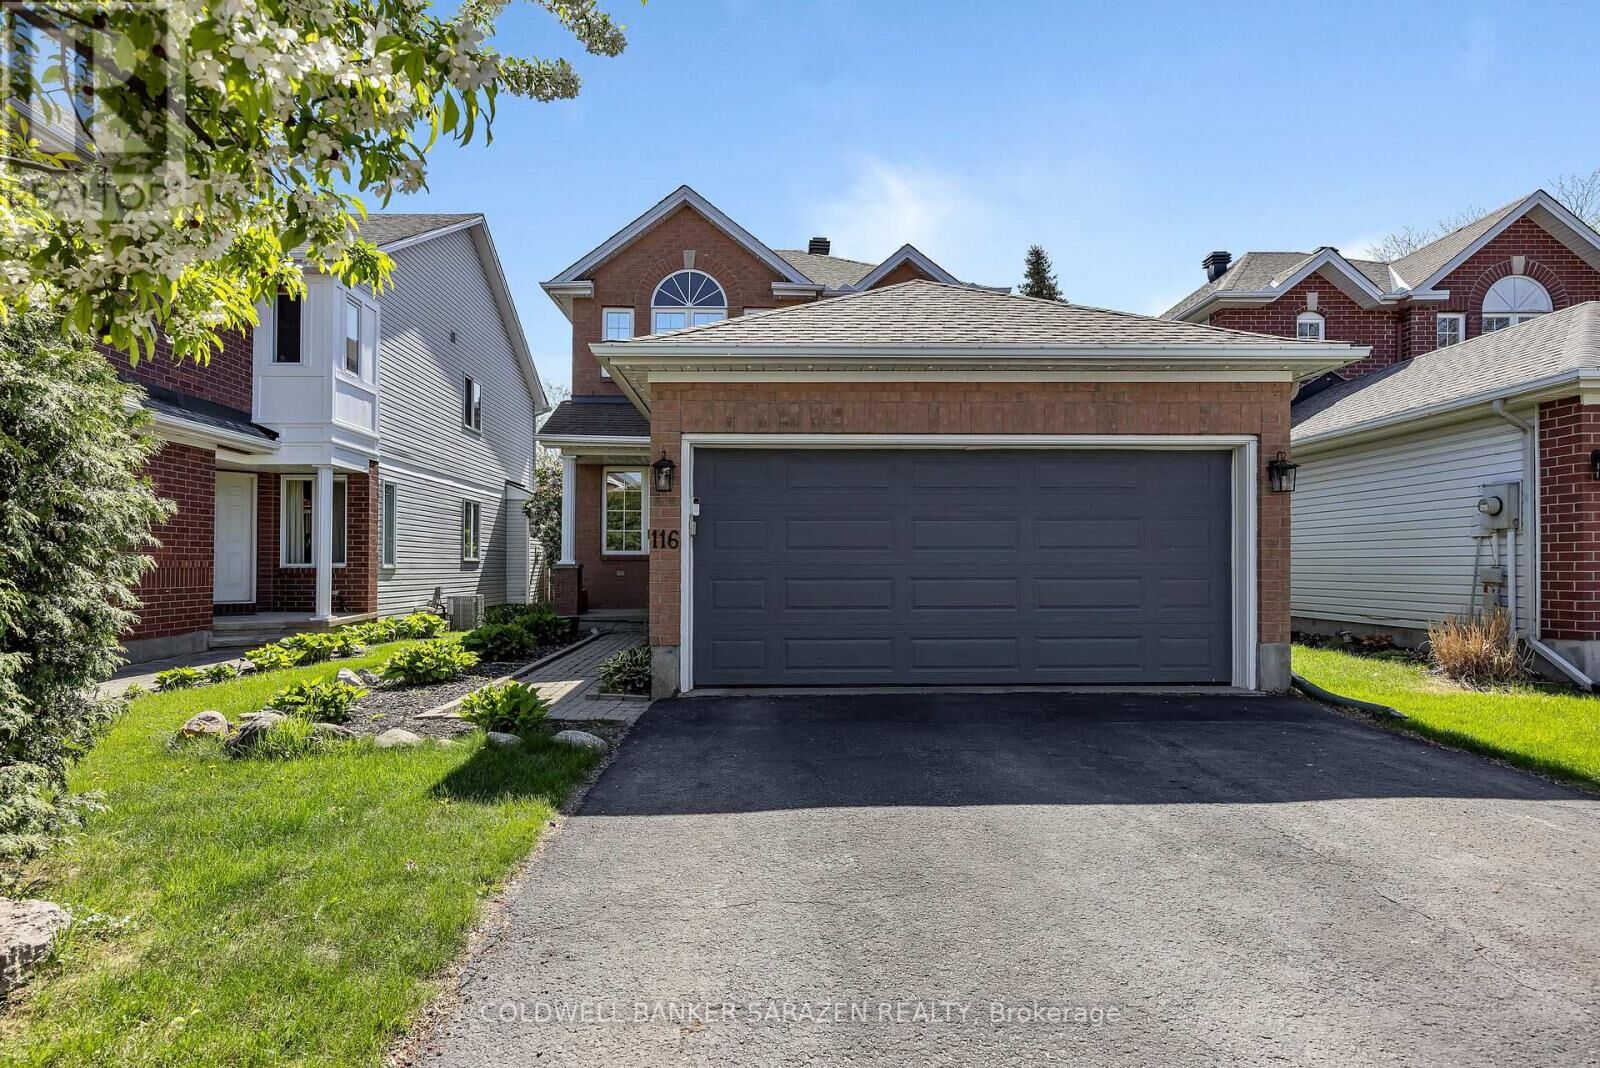
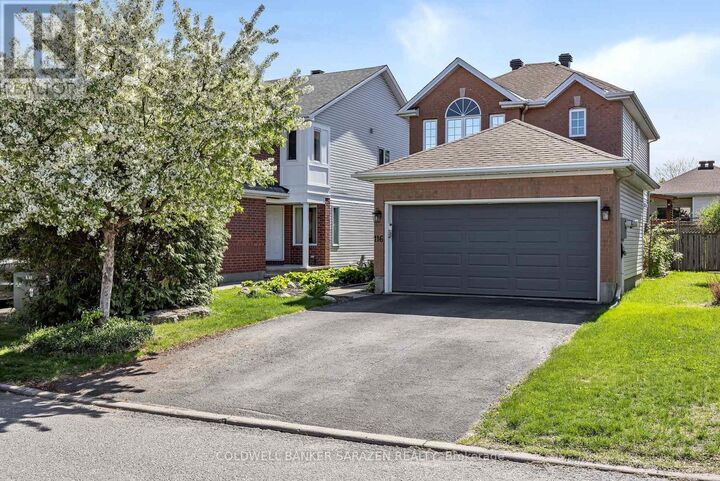
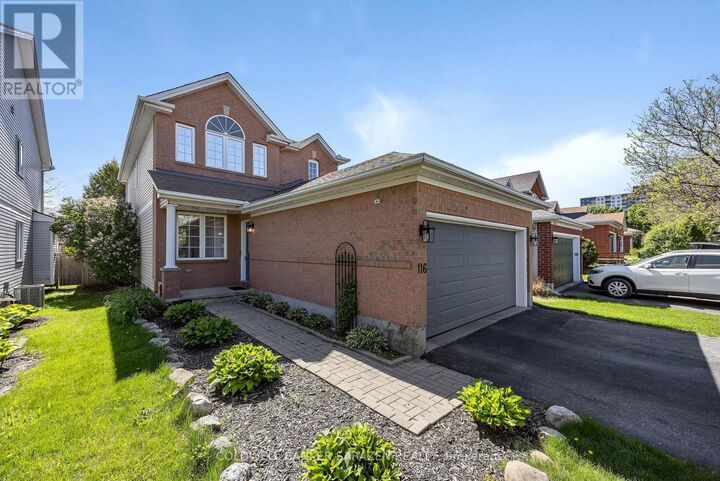
Welcome to this extensively updated 3-bedroom, 4-bathroom home in a sought-after central location close to schools, parks, shopping, transit, and everyday amenities. Thoughtfully improved over the past few years with permitted renovations, premium finishes, smart-home upgrades, and standout lifestyle features throughout. The main level offers bright, functional living spaces, including a spacious kitchen, dining area, living room, and family room anchored by a premium Ortal double-sided gas fireplace and powder room. Upstairs, the primary retreat features a beautifully renovated spa-inspired ensuite, while two additional bedrooms and a fully renovated main bathroom provide excellent space for family, guests, or work-from-home needs.The finished lower level offers impressive 9-foot ceilings and exceptional versatility, with a large recreation/games area currently set up with an available golf simulator package, excluding the PC. The lower level also includes an additional bathroom, laundry area, and pantry/storage space.Step outside to a private backyard designed for relaxing and entertaining, featuring an approx. 316 sq. ft. western red cedar deck, privacy/fence improvements, permanent exterior lighting, and an included 6-seat Bullfrog hot tub with newer cover.Additional highlights include 200 amp electrical, ESA-certified electrical work, Carrier central AC, whole-home humidifier, Ecobee thermostat, LG Studio appliances, smart switches, myQ garage setup, PAX wardrobes, IKEA storage, shed, rain barrel, and portable generator.Move-in ready, heavily upgraded, and packed with premium inclusions. See attachments for the full list of updates, inclusions, and exclusions. (id:41440)
MLS®:
X13206702
X13206702
Les impôts
$7,068(2025)
$7,068(2025)
Catégorie
Single-Family Home
Single-Family Home
Ville
Ottawa
Ottawa
Listed By
Ian ""The Guy In the Kilt "" Campbell, Coldwell Banker Sarazen Realty, Brokerage
Source
CREA
Dernière vérification Mai 29 2026 à 4:40 PM GMT+0000
CREA
Dernière vérification Mai 29 2026 à 4:40 PM GMT+0000
Détails sur les salles de bains
- Salles de bains: 3
- Salle de bain partielles: 1
Caractéristiques Intérieures
- Washer
- Refrigerator
- Dishwasher
- Stove
- Dryer
- Hot Tub
- Garage Door Opener Remote(s)
- Water Meter
Informations sur le lot
- Level
- Flat Site
- Dry
Caractéristiques de la propriété
- Cheminée: Total: 1
- Foundation: Poured Concrete
Chauffage et refroidissement
- Forced Air
- Natural Gas
- Central Air Conditioning
Informations sur les sous-sols
- Finished
- Full
Caractéristiques extérieures
- Vinyl Siding
- Brick
Informations sur les services publics
- Sewer: Sanitary Sewer
Stationnement
- Total: 4
- Garage
- Detached Garage
- Inside Entry
Étages
- 2
Lieu
Disclaimer: The trademarks REALTOR®, REALTORS®, and the REALTOR® logo are controlled
by The Canadian Real Estate Association (CREA) and identify real estate professionals who are members of CREA. Listing Data Last Updated: 5/29/26 09:40
The trademarks REALTOR®, REALTORS®, and the REALTOR® logo are controlledby The Canadian Real Estate Association (CREA) and identify real estate professionals who are members of CREA. Listing Data Last Updated: 5/29/26 09:40


