

Inscription par:  CREA / Listed By: Cheri Borutski, Coldwell Banker Sarazen Realty, Brokerage; Cheryl RICHARDSON-BURNIE, Sarazen Realty, Brokerage Arnprior Office / Cheryl RICHARDSON-BURNIE
 CREA / Listed By: Cheri Borutski, Coldwell Banker Sarazen Realty, Brokerage; Cheryl RICHARDSON-BURNIE, Sarazen Realty, Brokerage Arnprior Office / Cheryl RICHARDSON-BURNIE
 205 Shady Maple Road McNab/Braeside, ON K0J 1G0
En vigueur (1 Jours)
950 000 $ (CAD)
HORAIRES DES PORTES OUVERTES
-
OUVERTESDim, Mai 311:00 pm - 2:30 pm
-
OUVERTESDim, Mai 311:00 pm - 2:30 pm
Description
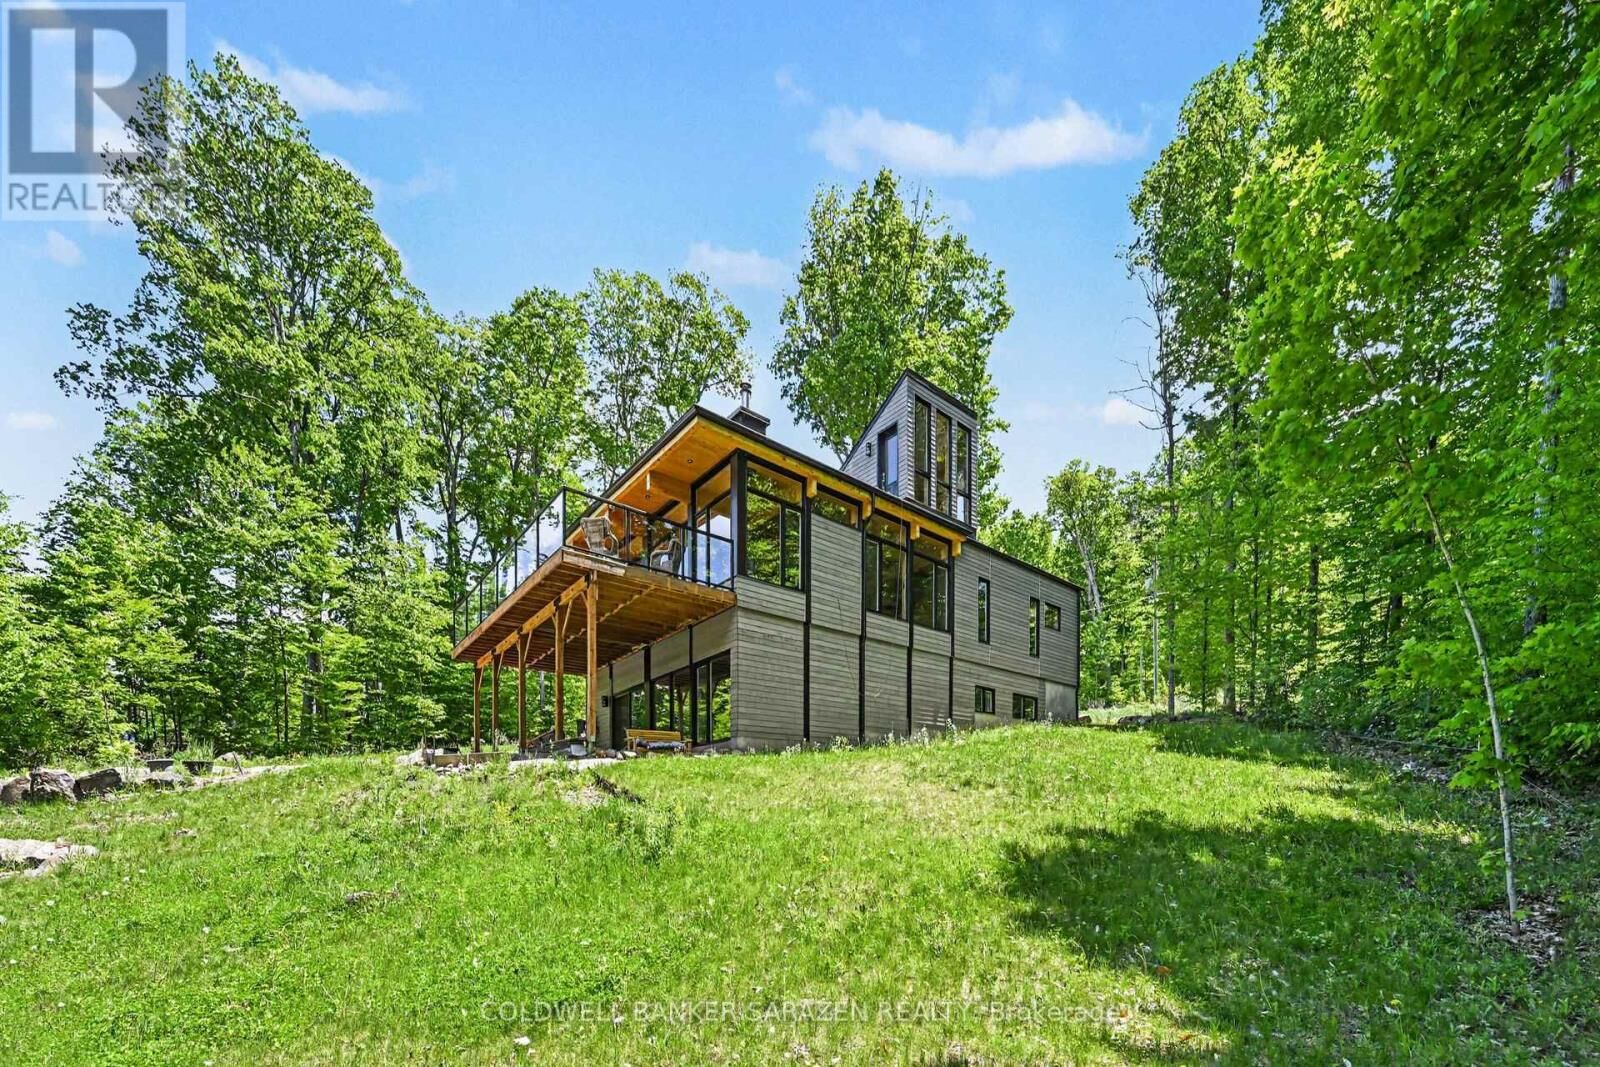
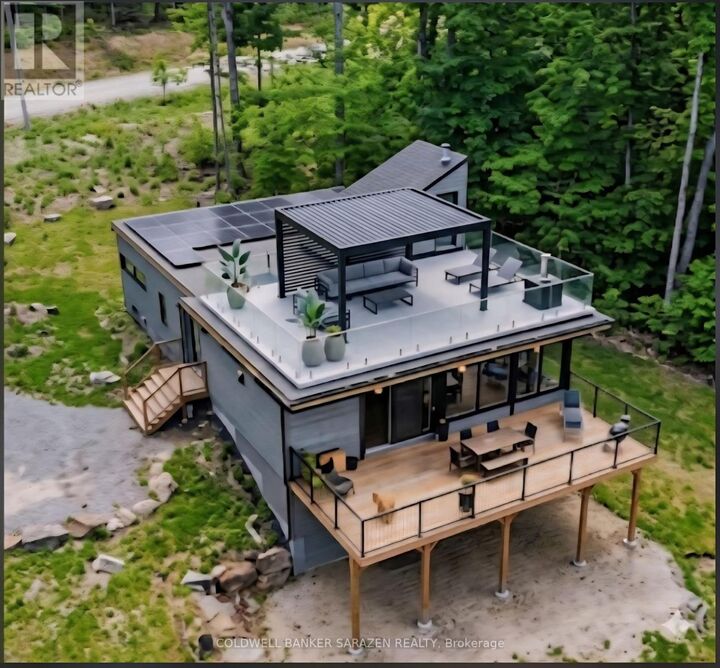
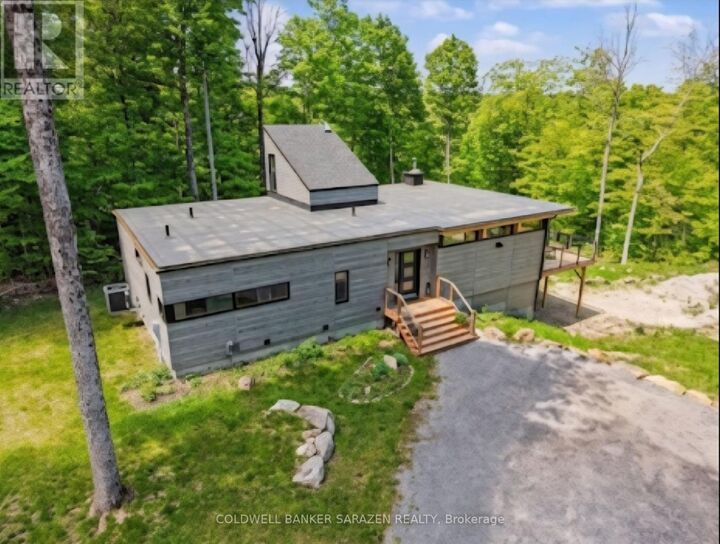
Experience waterfront living in this stunning new modern bungalow designed for comfort, style, and entertaining. Featuring an open-concept layout with soaring wood ceilings, exposed posts, and a cozy wood-burning stove, this home blends contemporary design with warm natural elements. The main floor offers a spacious primary suite with a luxurious ensuite, convenient main floor laundry, an additional full bathroom, and a second bedroom perfect for guests or family. Expansive patio doors off the kitchen and living area lead to a massive waterfront deck, creating seamless indoor-outdoor living and breathtaking views. A striking glass staircase leads to a future rooftop patio, offering endless possibilities for entertaining or relaxing while taking in the scenery. The fully finished walkout basement adds exceptional living space, including: Two separate office spaces ideal for remote work. A third bedroom. A stylish three-piece bathroom. A large family/great room with oversized patio doors. Dedicated workout space. This thoughtfully designed home combines modern luxury, functionality, and exceptional waterfront lifestyle appeal. (id:41440)
MLS®:
X13208612
X13208612
Les impôts
$8,400
$8,400
Catégorie
Single-Family Home
Single-Family Home
Style
Bungalow
Bungalow
Ville
Renfrew County
Renfrew County
Listed By
Cheri Borutski, Coldwell Banker Sarazen Realty, Brokerage
Cheryl RICHARDSON-BURNIE, Coldwell Banker Sarazen Realty, Brokerage
Cheryl RICHARDSON-BURNIE, Coldwell Banker Sarazen Realty, Brokerage
Source
CREA
Dernière vérification Mai 29 2026 à 6:11 PM GMT+0000
CREA
Dernière vérification Mai 29 2026 à 6:11 PM GMT+0000
Détails sur les salles de bains
- Salles de bains: 3
Caractéristiques Intérieures
- Water Softener
- Water Heater - Tankless
Informations sur le lot
- Carpet Free
Caractéristiques de la propriété
- Cheminée: Woodstove
- Cheminée: Total: 1
- Foundation: Insulated Concrete Forms
Chauffage et refroidissement
- Forced Air
- Propane
- Central Air Conditioning
- Air Exchanger
Informations sur les sous-sols
- Finished
- Walk Out
- N/a
Caractéristiques extérieures
- Hardboard
Informations sur les services publics
- Sewer: Septic System
Stationnement
- Total: 6
- No Garage
Étages
- 1
Lieu
Disclaimer: The trademarks REALTOR®, REALTORS®, and the REALTOR® logo are controlled
by The Canadian Real Estate Association (CREA) and identify real estate professionals who are members of CREA. Listing Data Last Updated: 5/29/26 11:11
The trademarks REALTOR®, REALTORS®, and the REALTOR® logo are controlledby The Canadian Real Estate Association (CREA) and identify real estate professionals who are members of CREA. Listing Data Last Updated: 5/29/26 11:11


