
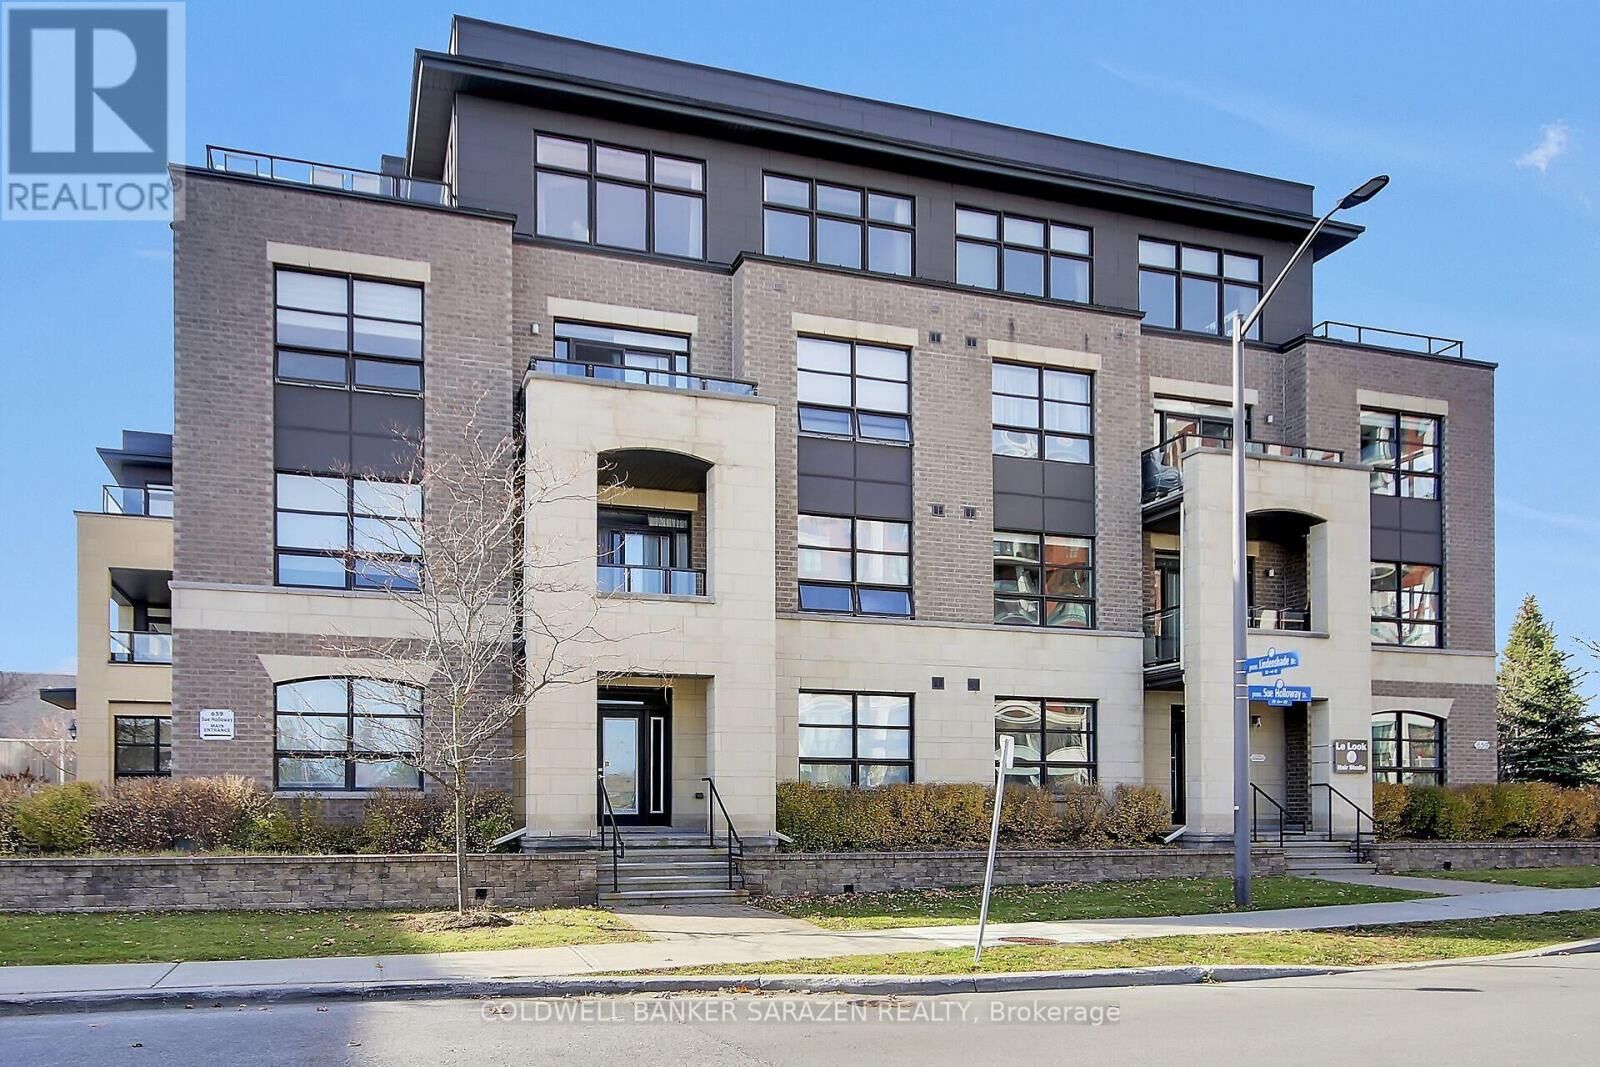
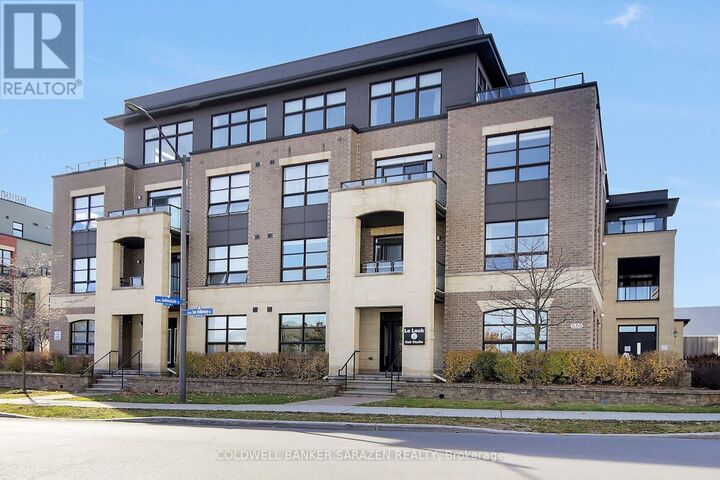
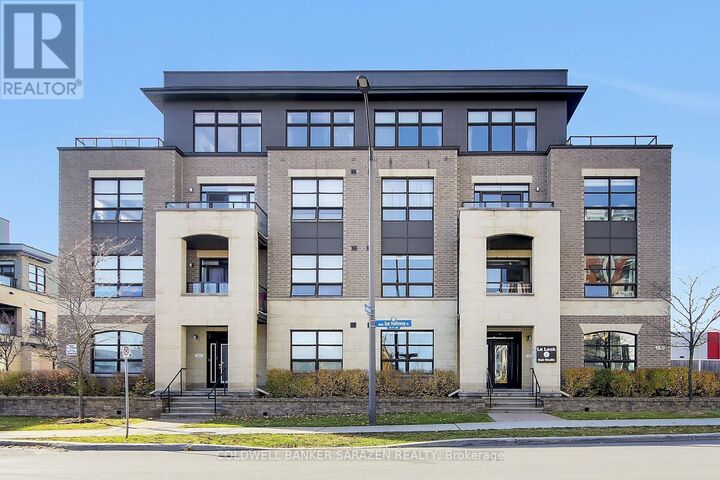
659 Sue Holloway Drive 401 Ottawa, ON K2J 5W4
Listing Courtesy of:  CREA / Listed By: Mary DeFranco, Coldwell Banker Sarazen Realty, Brokerage

  659 Sue Holloway Drive 401 Ottawa, ON K2J 5W4

Active (0 Days)
$519,900 (CAD)
2
BED
2
BATH

Description

Beautifully situated condo in an unbeatable location, just steps away from parks, shopping, restaurants, public transit, and a movie theatre. Offering nearly 1,800 square feet of living space, this bright and spacious corner-unit penthouse in Barrhaven's Ampersand overlooks a park and features an expansive open-concept living, dining, and kitchen area. With its generous layout, added privacy, and impressive outdoor space, this unique unit offers the feel of a single-family home without the maintenance. The oversized terrace overlooks the park and provides the perfect setting for entertaining or relaxing outdoors. A separate hallway thoughtfully divides the bedrooms from the main living area, creating a sense of privacy and separation. The spacious primary bedroom easily accommodates a king-size bed and includes a walk-in closet and luxurious five-piece ensuite, offering a peaceful place to unwind. The bright second bedroom provides plenty of storage, while an additional room with a window offers flexibility as a guest room, den, or home office. Additional features include in-suite laundry, a second full bathroom, hardwood flooring and motorized blinds throughout, a gas fireplace in the living room, newer washer and dryer, and a ground-level garage with an additional storage locker. The building also offers convenient elevator access. Whether you're downsizing but don't want to sacrifice space, or a professional looking for comfortable, low-maintenance living, this exceptional condo combines the space and comforts of home with the convenience of a carefree lifestyle. Measurements are approximate. (id:41440)

MLS®:
X14145370
Taxes
$4,724
Type
Condo
County
Ottawa

Listed By

Mary DeFranco, Coldwell Banker Sarazen Realty, Brokerage
Source
CREA
Last checked Nov 3 2026 at 11:13 PM GMT+0000
Bathroom Details
  • Full Bathrooms: 2
Interior Features
  • Washer
  • Refrigerator
  • Dishwasher
  • Microwave
  • Stove
  • Dryer
  • Garage Door Opener Remote(s)
Lot Information
  • Carpet Free
  • In Suite Laundry
Heating and Cooling
  • Forced Air
  • Natural Gas
  • Central Air Conditioning
Basement Information
  • See Remarks
  • N/a
  • Other
Condo Information
  • Fees: $860/Monthly
Flooring
  • Hardwood
Exterior Features
  • Brick
  • Concrete
Parking
  • Total: 1
  • Attached Garage
  • Garage
Location
   
Calculate drive times to this property
 
Powered by INRIX® Drive Time

Powered by Walk Score®
Disclaimer: REALTOR.CA The trademarks REALTOR®, REALTORS®, and the REALTOR® logo are controlled
by The Canadian Real Estate Association (CREA) and identify real estate professionals who are members of CREA. Listing Data Last Updated: 11/3/26 15:13
